Bank Building
Sector
Public
Location
Minsk, Belarus
Year
2011
Square
25 520 m2
Status
Implementation delayed
Purpose
Public building
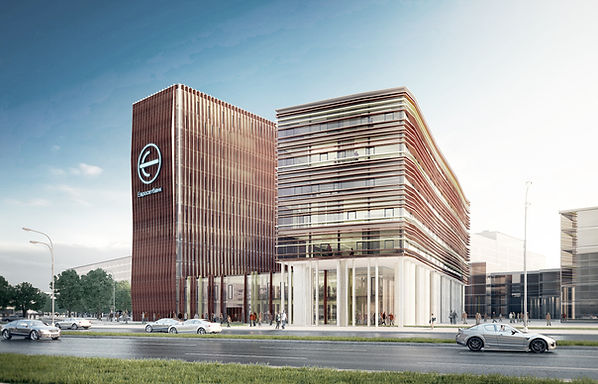
Architectural Concept: "Monumental Capital." The building's visual image is a monumental and ultra-modern interpretation of the ultimate symbol of financial success. The architecture is built on a combination of massive geometric volumes that meticulously reproduce the shape of stylized stacks of banknotes, folded into a futuristic composition.
Plastic Organization of Volumes.
Dynamic Layers: The building consists of several large rectangular "stacks" of blocks. They are stacked on top of each other with a slight tectonic shift and rotation along the axis. This creates a sense of movement, growth, and financial flexibility.
Bank Band: The joints between the blocks and the decorative horizontal bands are made of tinted mirrored glazing. They mimic the bank bands that hold together stacks of currency.
Facade Texture: The "bundles" are clad in composite panels with fine, rhythmically alternating horizontal lines. They visually reproduce the textured edges of real banknotes.
Light Gradient: The façade has a refined metallic hue (gold, platinum, or deep emerald) that changes color depending on the angle of the sun's rays, emphasizing the building's status and wealth.
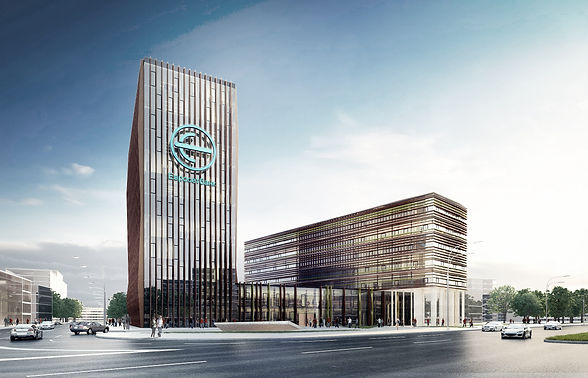
Functional zoning by volume.Lower volume (Base):
The largest, "heaviest" horizontal stack. It houses the main operating room, customer service area, and armored vault.
Middle volume: Shifted, medium-sized blocks. These are dedicated to back-office offices, meeting rooms, and bank departments.
Upper volume (Crown): The upward-sloping final "stack." It houses the VIP area for premium clients, boardrooms, and the bank president's office with panoramic views of the city.